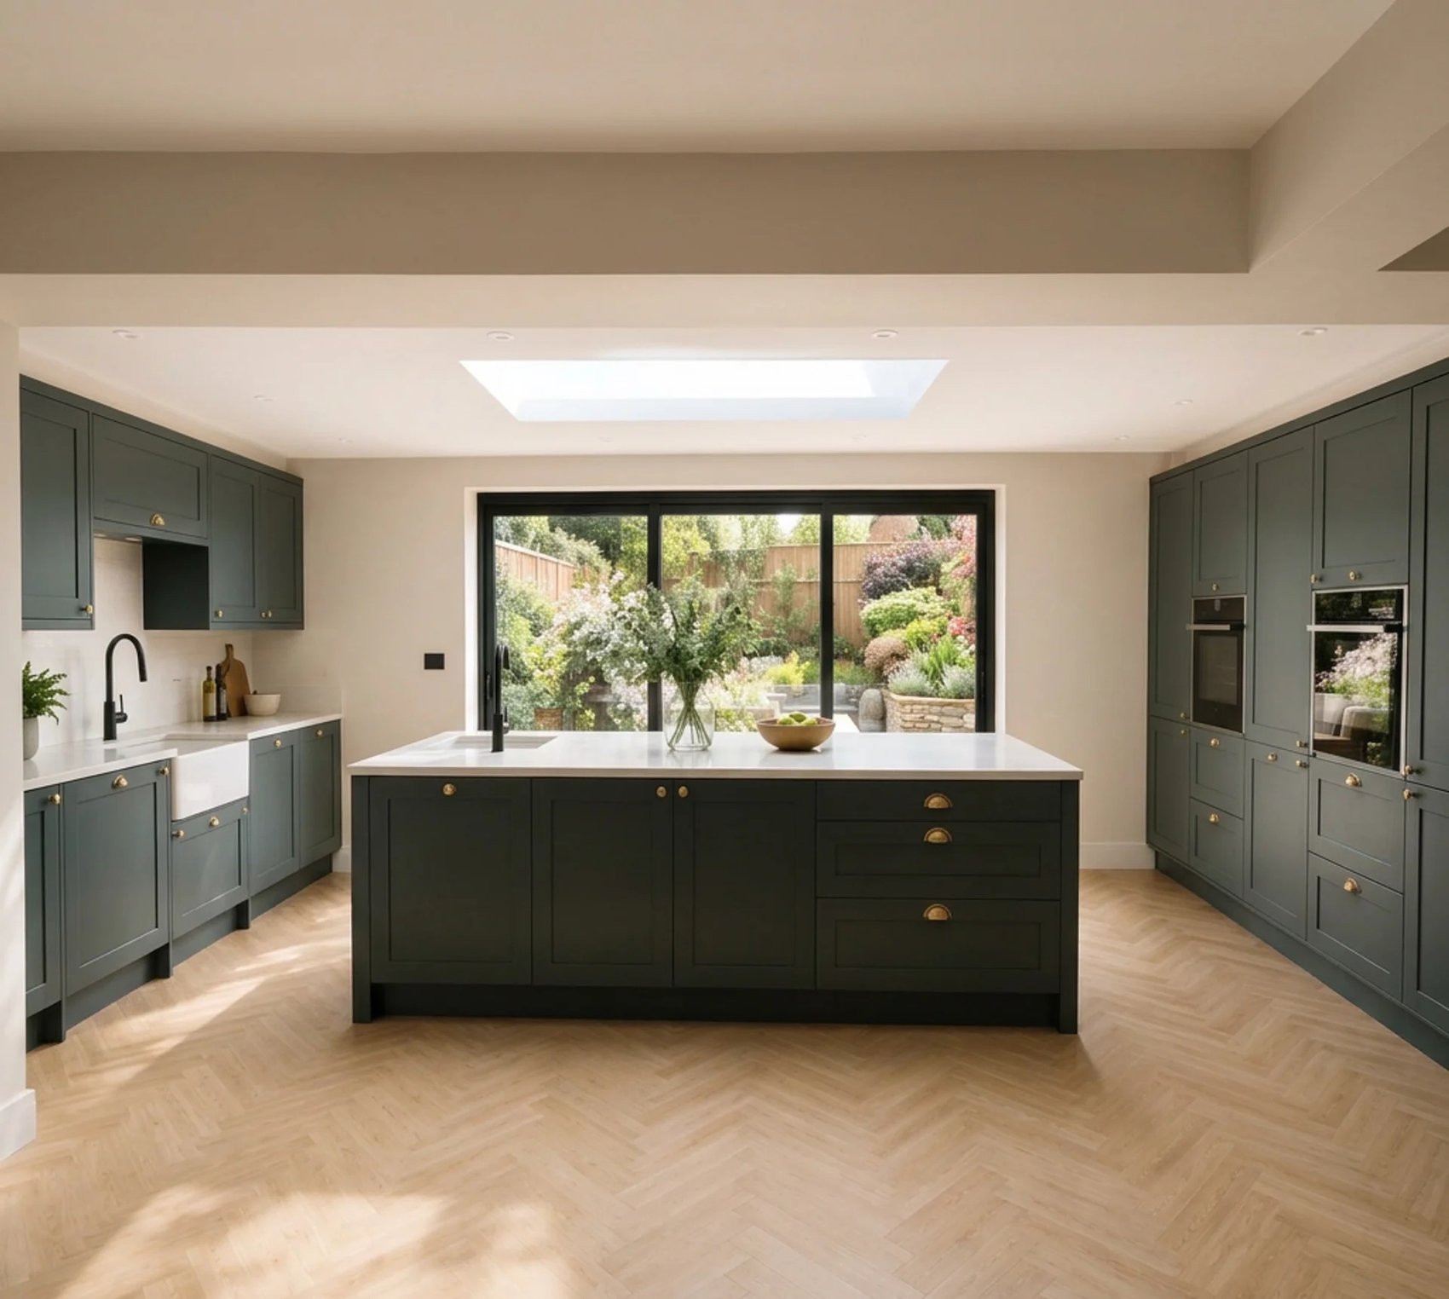
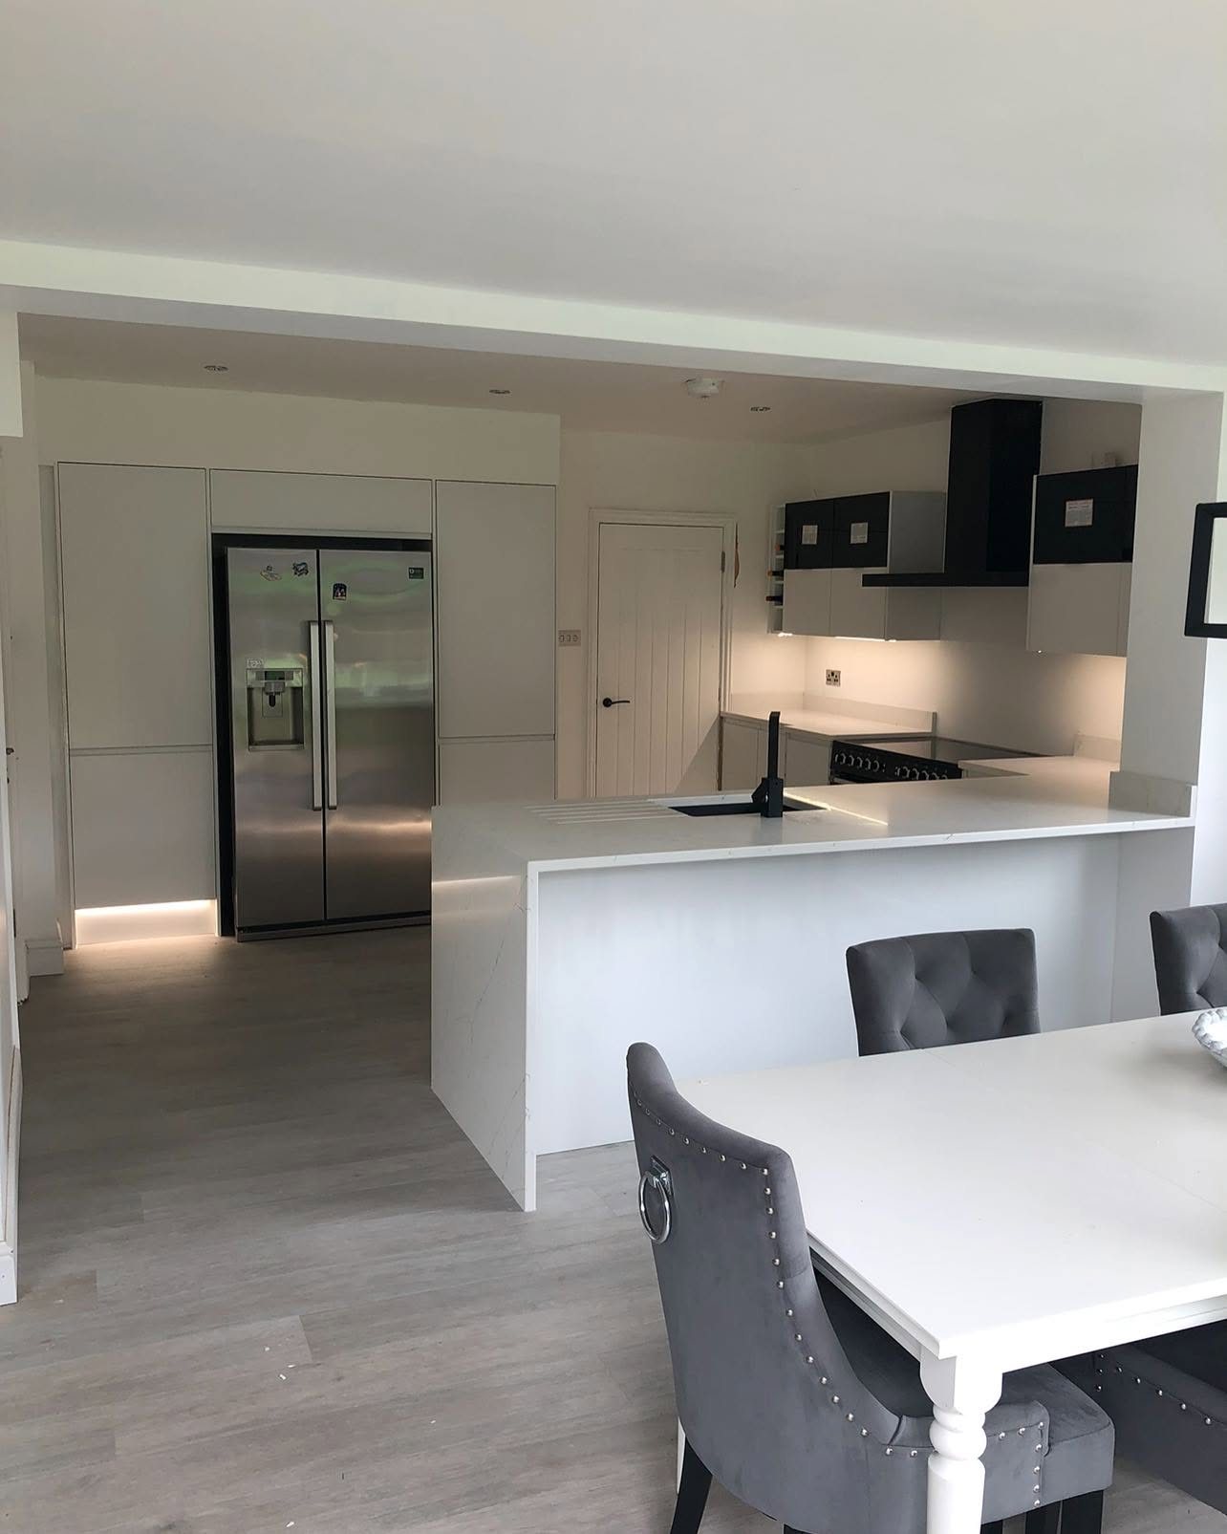
Knock-throughs, steel beams and open-plan layouts — properly engineered, certified with building control, and finished as one job.
Some of the biggest transformations don't add a single square metre — they come from removing the right wall. We carry out structural alterations from single knock-throughs to full open-plan reconfigurations: load calculations by a structural engineer, steel beams supplied and installed, and the opening made good so you'd never know a wall was there.
We work closely with architects, structural engineers and building control from day one, so every alteration is properly engineered, certified and signed off.
Structural work sounds daunting — with the right engineering and team, it's routine. Here's what's possible.
No extension needed — alterations redistribute the space you already have.
Every structural change is calculated by an engineer and signed off by building control.
A knock-through is typically one of the quickest big-impact projects on our books.
“Dan at Nevill started our extension in March, and within just six to eight weeks they completely transformed our home. The quality of work has been absolutely unbelievable.”Cat CollinsVerified review · March 2025
Most knock-throughs happen because a family wants one big, sociable space. If that's the plan, we can handle the alteration, the extension and the kitchen fit-out as a single managed project.